
Your dream home begins here.
Design is only the beginning. We don’t just imagine spaces—we build them. Combining bespoke interior architecture with structural craftsmanship, we guide every project from the first sketch to its complete, physical reality.
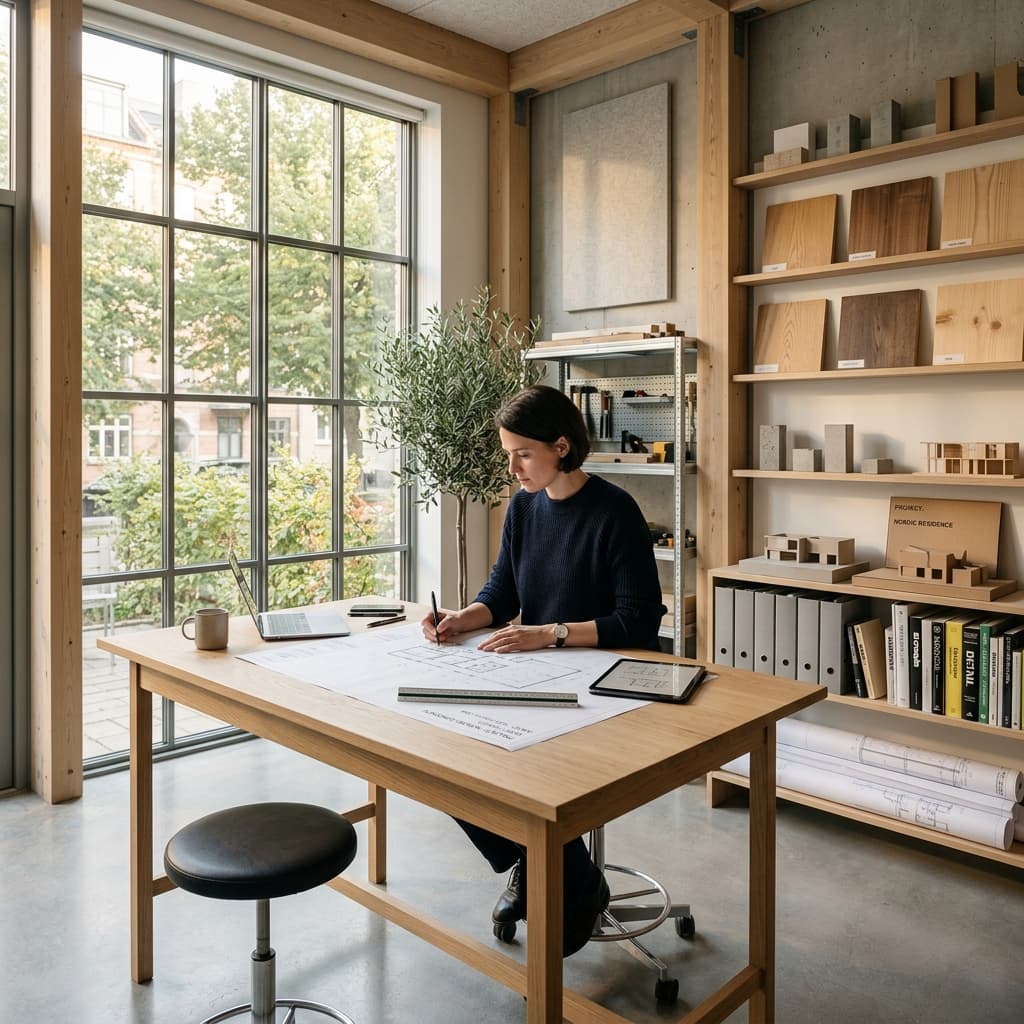
Architects who construct.
Constructors who design.
Studio iDevia was founded on a simple realization: the gap between a design blueprint and a finished wall is where most projects fail. We built a unified studio to close that gap. Our architects sit in the same room as our carpenters, and our estimators coordinate directly with structural builders.
We don’t outsource. From initial layout calculations to the final alignment of soft-close hinges, every millimeter is managed by our dedicated in-house team. This is how we guarantee structural integrity, pricing honesty, and execution fidelity.
Watch your space come to life.
Interactive visualizer showing our end-to-end design-build timeline—from the initial empty concrete slab to the final structural lighting handoff.
The bare structural canvas. We map physical site coordinates, align floor leveling joists, and establish clear vertical load column boundaries.
A unified path from sketch to structure.
We believe that design and construction are inseparable. By keeping both disciplines under one roof, we eliminate friction and ensure that what is envisioned on paper is built in reality with absolute fidelity.
Bespoke Architectural Design
We shape your spatial vision into technical realities. From custom interior architectural layouts and space-planning calculations to lighting schematics and bespoke material boards, we design with structural execution in mind.
Structural Construction
Our structural engineers and carpentry craftsmen translate drawings into solid reality. By managing construction directly, we oversee foundation builds, bespoke millwork fabrication, and turnkey detailing without compromise.
Precision Workshop Fabrication
We manufacture modular cabinetry joinery, custom panel cladding, and engineered carcass boxes within controlled off-site workshops. This ensures high-precision bonding, minimal site dust, and outstanding structural durability.
Turnkey Site Handoff & Audits
Our trade teams assemble casework, route lighting, set countertops, and execute paint coatings on site. We conclude with a rigorous, item-by-item detail checkmark inspection before handing over the keys to your turn-key home.
Your home interior journey.
A transparent, structured design-build process that ensures quality checkmarks and timely handoffs.
Connect with our design lead to map structural layouts, space requirements, and discuss design directions.
Confirm your booking. We draft comprehensive blueprint sets, select exact laminates, and prepare photorealistic 3D drawings.
Carcass joinery production kicks off in our workshops. Carpentry assembly, plywood frames, and laminate bonds are erected on-site.
Casework is fitted and leveled. Soft-close hinges, steel handles, electrical spotlights, ceiling lights, and painting coatings are finalized.
Our quality auditors conduct a detailed project handoff. We hand over the keys to your newly built, turnkey design-build space.
Crafted spaces, built to endure.
A curated showcase of completed residential spaces where our design vision was carried directly into construction and physical installation.
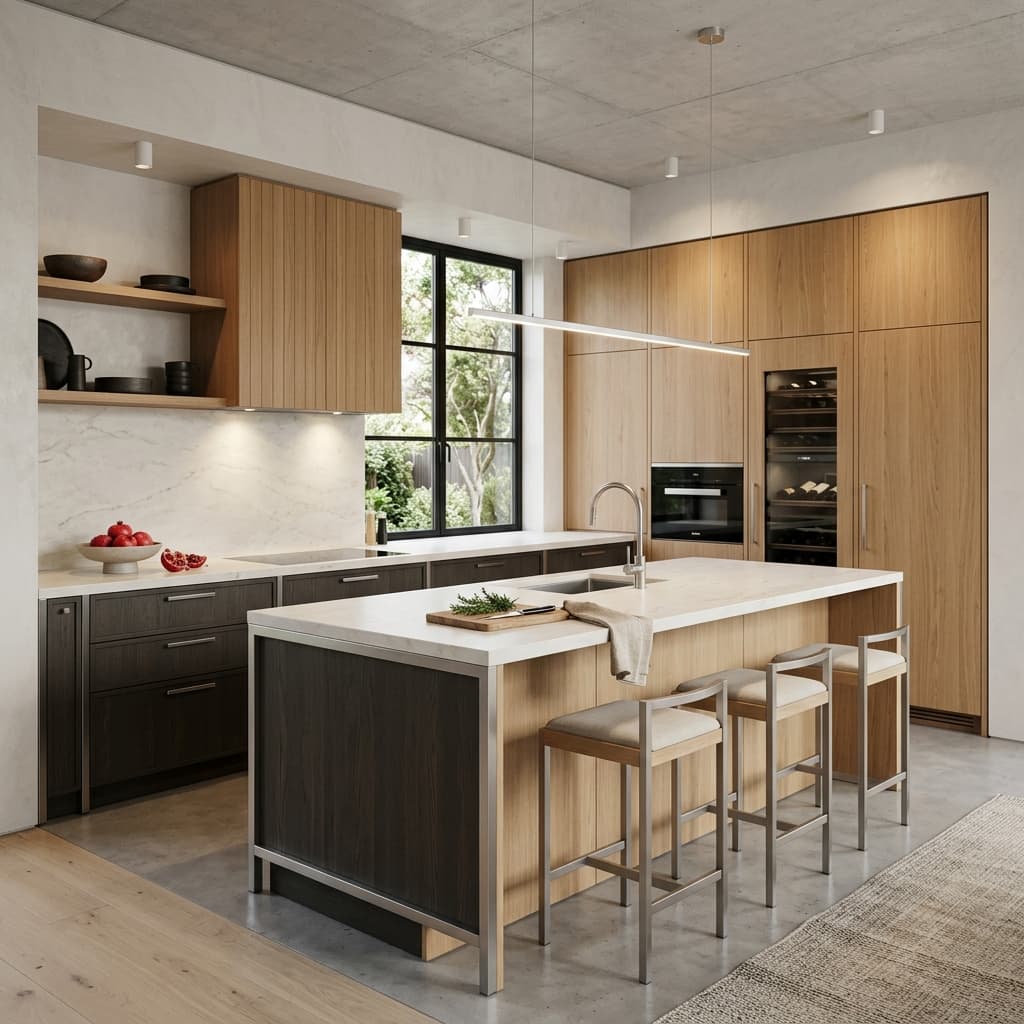
01 /The Concrete & Oak Kitchen
RESIDENTIAL BUILDBespoke culinary space engineered with light concrete countertops and solid white oak casework.
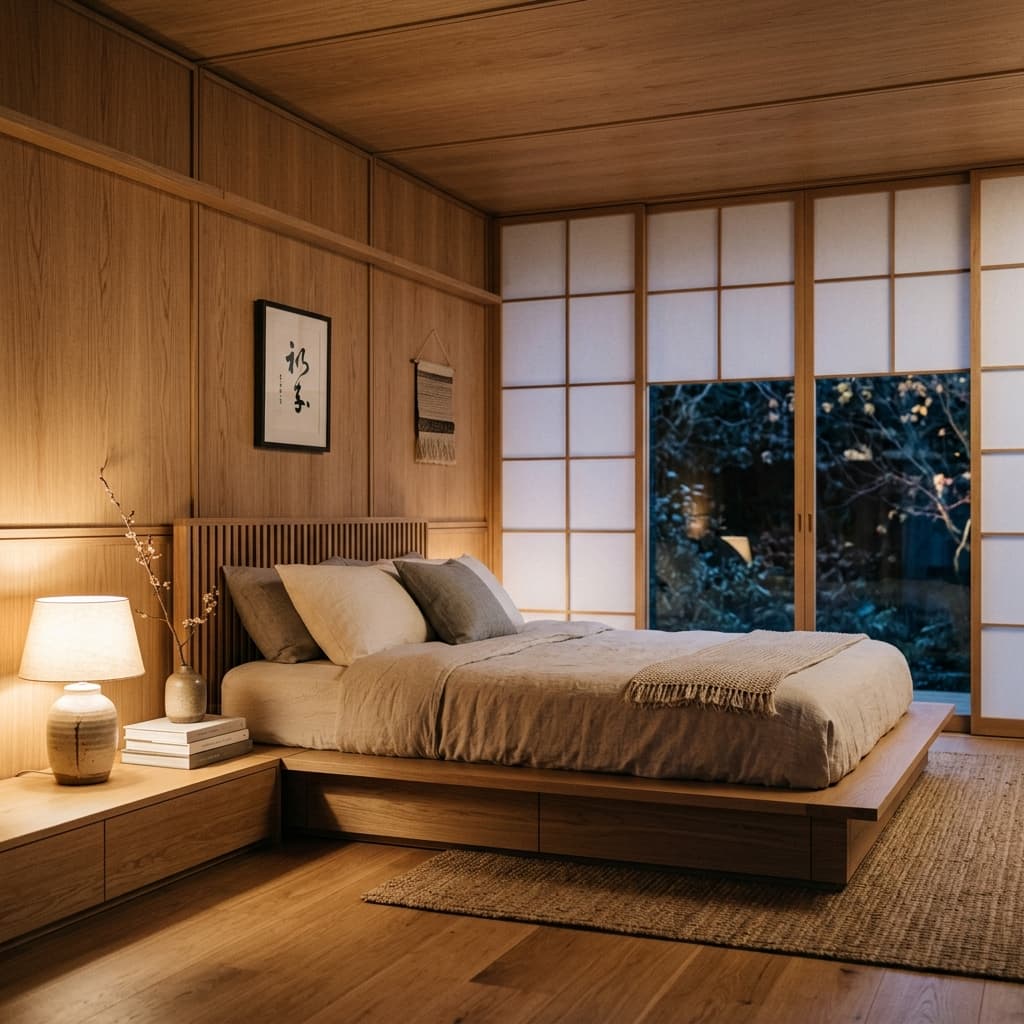
02 /The Japandi Pavilion
INTERIOR ARCHITECTUREA tranquil sleeping pavilion featuring integrated oak storage wall and framed courtyard views.
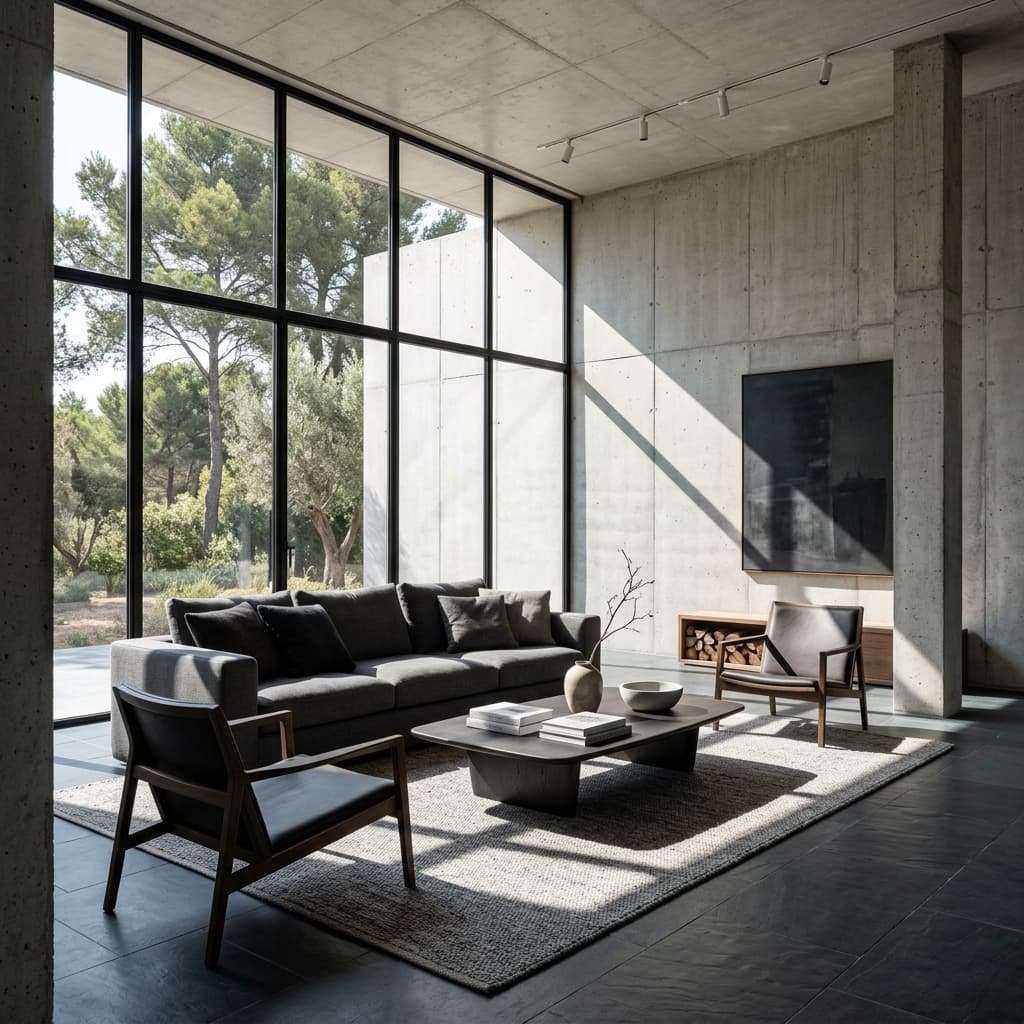
03 /The Slate & Concrete Lounge
TURNKEY CONTRACTINGA structural concrete lounge space featuring customized slate-stone tile floors and custom ambient lighting channels.
Client perspectives.
Feedback from clients whose residential spaces were carried directly from spatial design blueprints to complete structural construction.
“Studio iDevia turned our kitchen into a culinary sanctuary. The coordination between structural build and casework was seamless.”
“The absolute precision of their woodworking is remarkable. Every panel and hidden joint aligns to the millimeter.”
“A true design-build masterclass. They executed the concrete castings and custom lighting channels exactly as visualized.”
Request a custom design estimate.
Specify your room configuration, cabinetry furniture details, and ceiling preferences to request a structured quote BOQ from our engineering estimators.
Clear terms, zero compromise.
Answering essential technical design questions and structural execution policies before building your dream space.
In-House Carpentry
We manufacture all cabinet and wardrobe structures in our own state-of-the-art modular workshops.
Zero Outsourcing
Every phase is executed by our dedicated team of architects and full-time carpentry craftsmen.
Honest BOQ Estimates
Detailed Bill of Quantities (BOQ) with modular itemized breakdowns to ensure zero hidden charges.
We structure project schedules systematically, utilizing off-site carpentry fabrication to streamline installation phases. This ensures clean site assembly, fewer trades clashing, and minimized delays.
Let's build something enduring.
We accept a limited number of commissions each year to maintain our high standard of craft and execution. Reach out to discuss your architectural or structural vision.